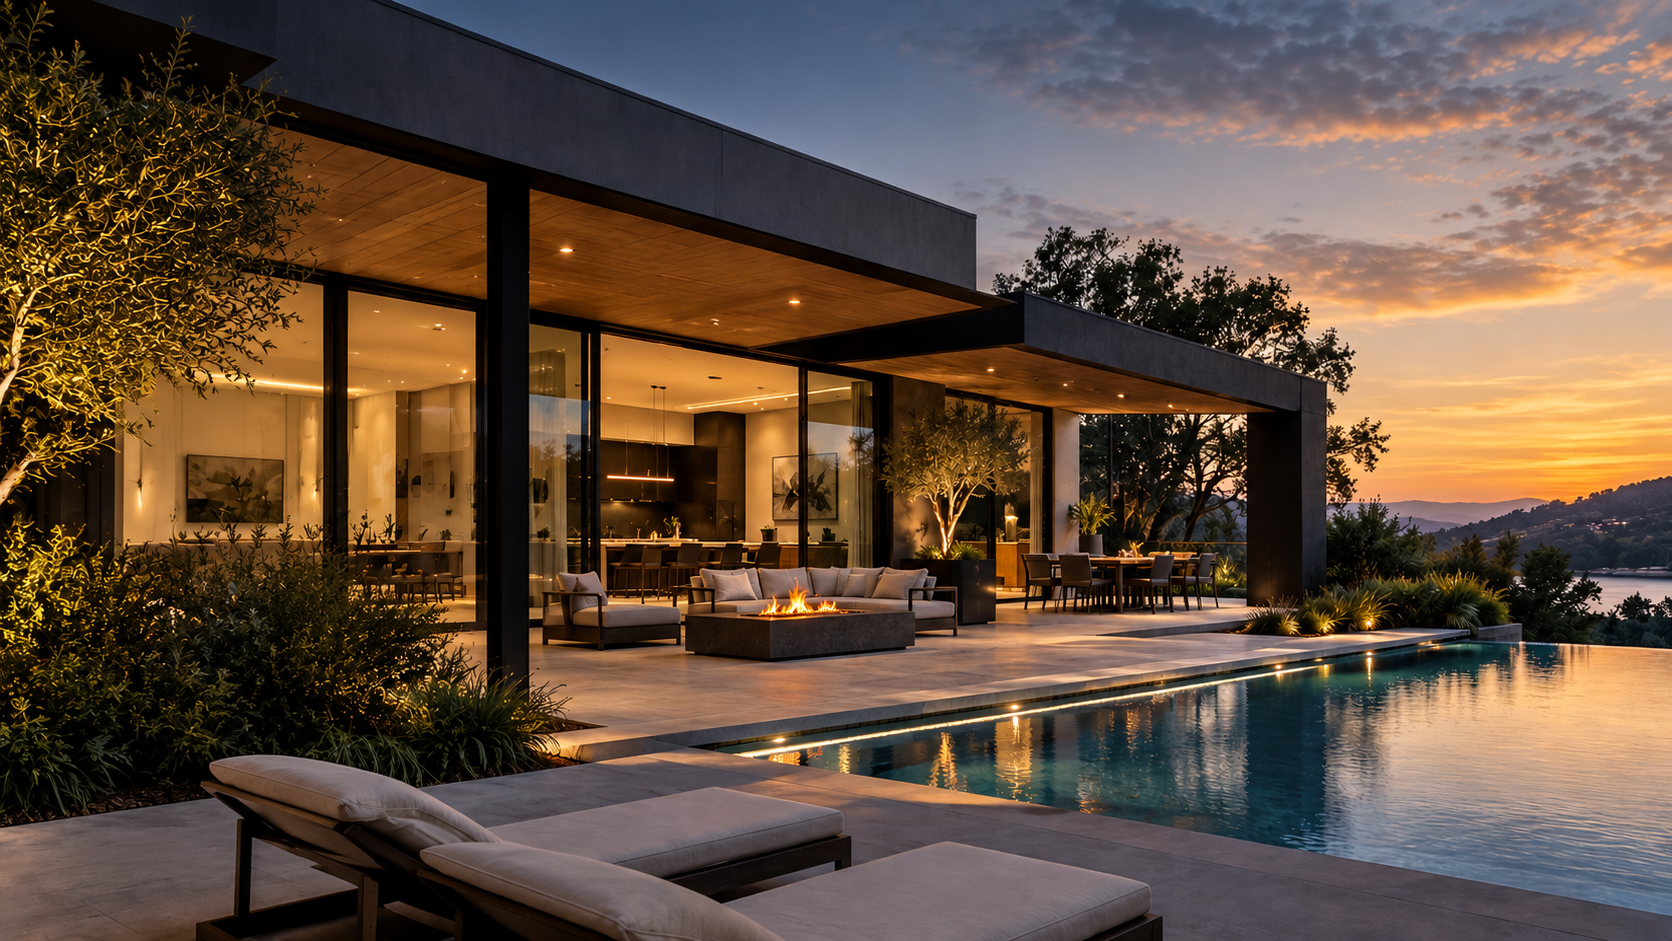
See Your Dream Space Before It’s Built.
We are HDV Studios, a residential architectural visualization studio based in California that specializes and focuses on bringing designs and concepts to life through photorealistic 3D visuals.
We transform architectural plans, concepts, and design ideas into immersive visuals that communicate the look and feel of a finished space. Working with homeowners, builders, contractors, and designers, we create visuals that make ideas easier to understand, refine, and bring to life.
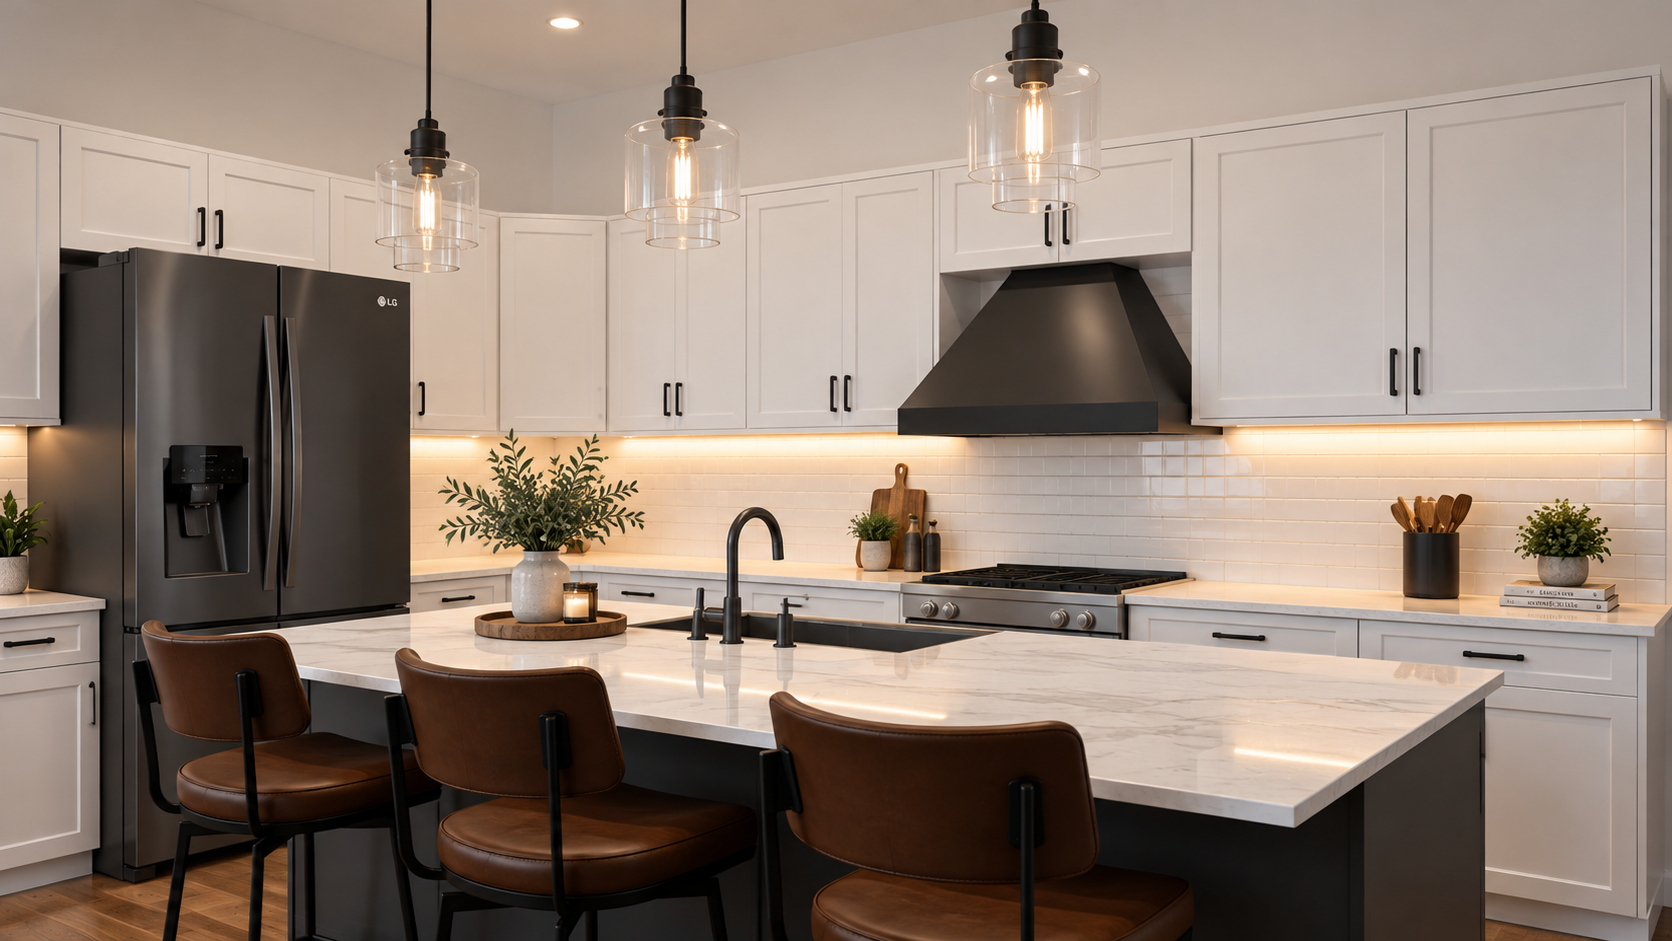
Interior Spaces
Experience the space before it’s finished.
Bring your interior concept to life through carefully considered materials, finishes, lighting, furnishings, and architectural details. See how each element works together before the space is built.
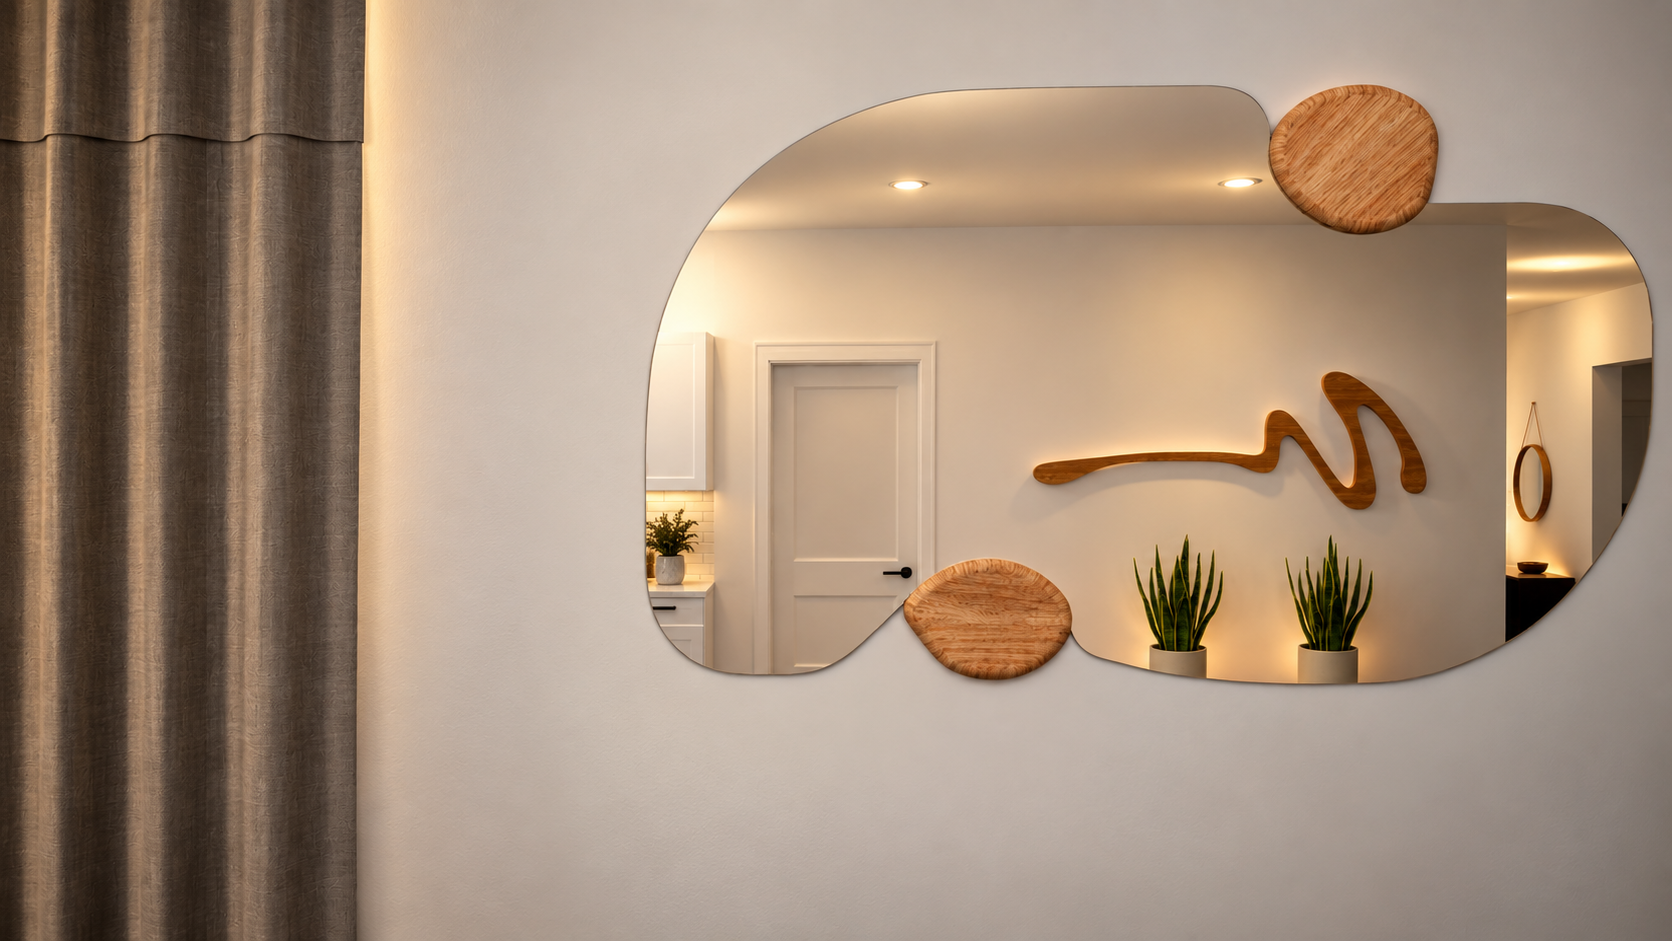
Remodel Visualization
See the transformation before it begins.
See your remodel come together before construction starts. From kitchens and bathrooms to complete home renovations, we create photorealistic renderings that help you see the finished space before making costly decisions.
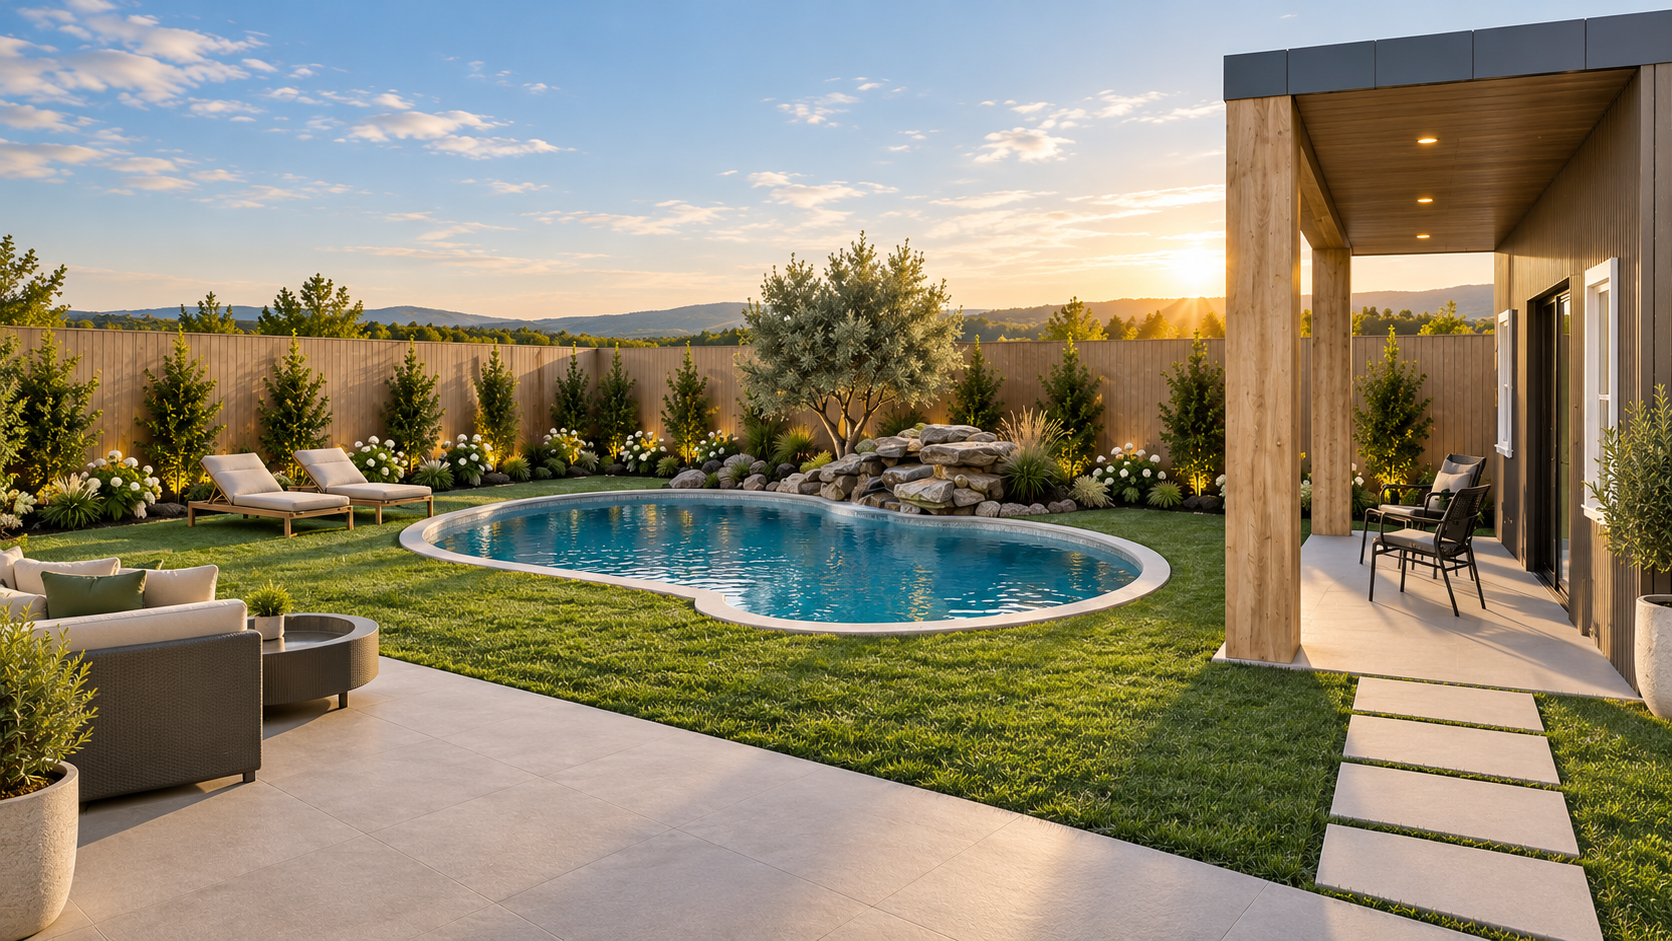
Outdoor Living
Imagine what’s waiting outside.
Bring your outdoor vision to life. Visualize pools, patios, landscaping, outdoor kitchens, and entertainment areas so you can experience the finished space before it’s built.
From Idea to Reality
A clear process from concept to finished imagery.
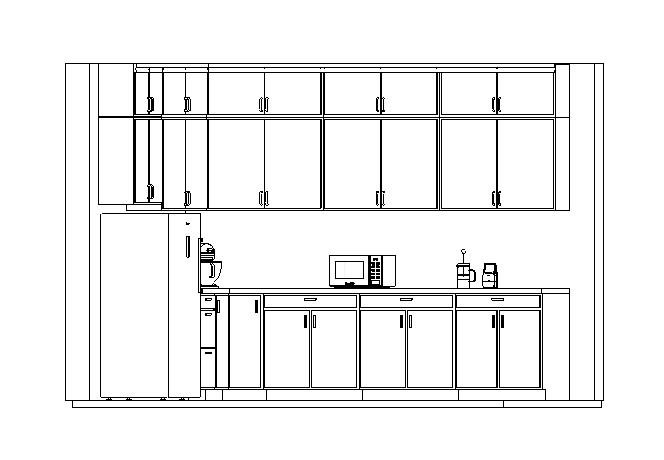
Step 01 - Your Project
Start with what you have. Share your architectural plans, drawings sketches, photos, or inspiration. We use your existing information as the foundation for creating your project.
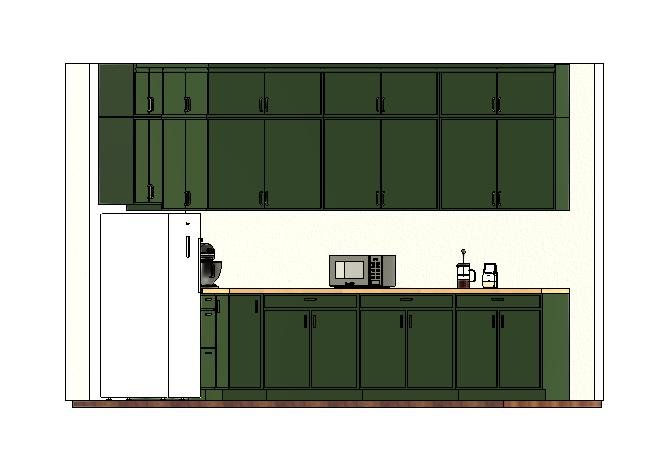
Step 02 - Colors and Materials
Define the look and feel. Establish the direction of the space through colors, materials, finishes, lighting, and design details. Together, these elements create the framework for the final imagery.
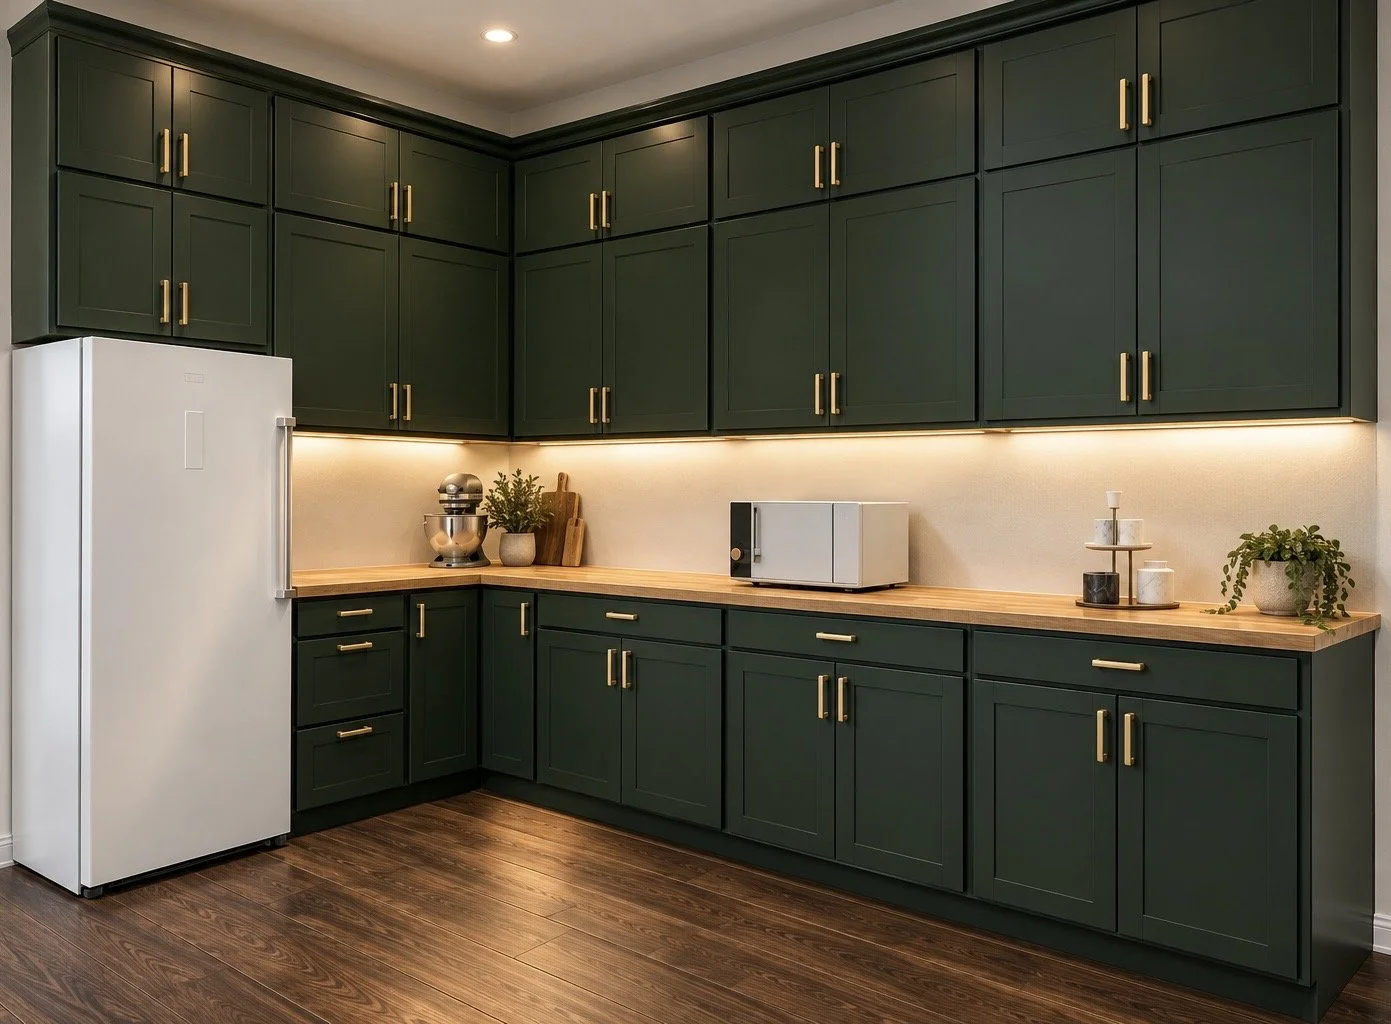
Step 03 - Final 3D Visualization
See the finished vision before it’s built. After refinement, we deliver polished, 3D photorealistic images that let you experience your project before construction or renovation begins.